Types of Kitchen Layouts: Which Kitchen Style Suits Your Home?
Lexangrit Editorial Team
July 8, 2026
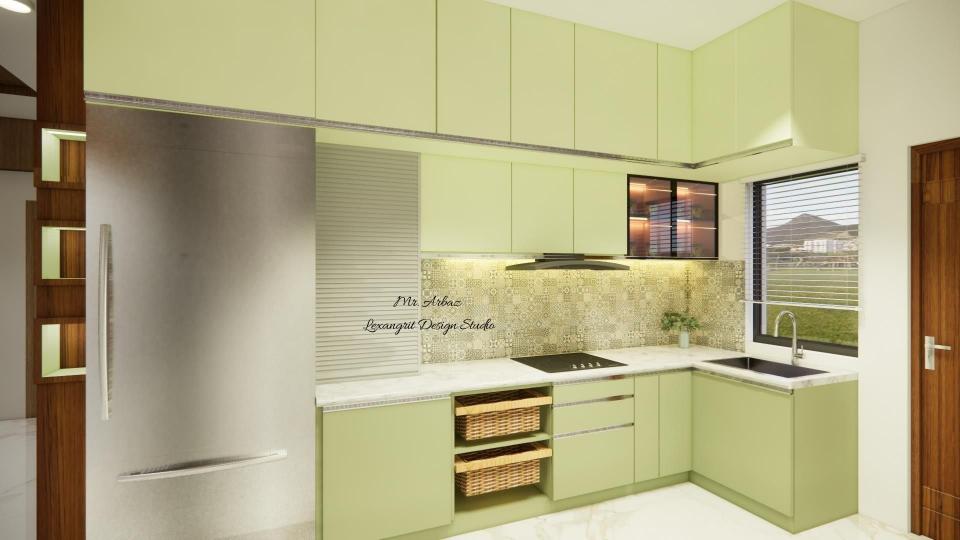
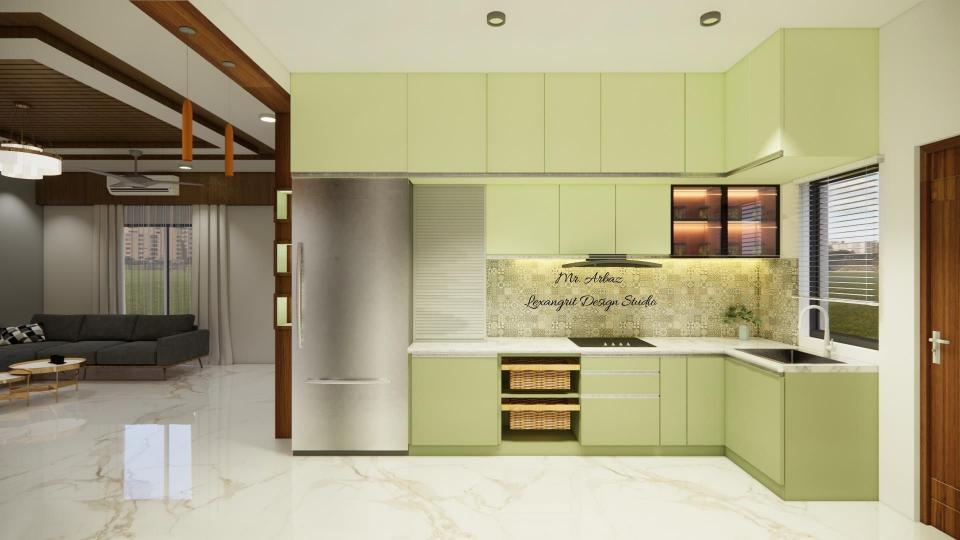
Choosing the right kitchen layout is the foundation of a functional and beautiful home. From L-shaped and U-shaped to parallel, island, straight, open, and galley kitchens, each layout offers unique advantages based on your space, cooking habits, and family size. Explore the different types of kitchen layouts to find the one that perfectly suits your home's design and everyday lifestyle. This featured image is a part Luxury Villa Interior Design Revealed in Halvad, Gujarat | Lexangrit Design Studio
Plan Your Interior Budget
Wondering what your Kitchen Design interior will cost? Get an instant estimate with our free Interior Cost Calculator — no sign-up needed.
The kitchen is more than just a place to cook—it is the heart of every home. Whether you're preparing a quick breakfast, hosting family gatherings, or enjoying late-night conversations over tea, your kitchen should be designed around the people who use it every day.
A beautiful kitchen isn't just about premium finishes or expensive appliances. It starts with smart space planning. The right kitchen layout makes cooking easier, improves storage, enhances movement, and creates a comfortable experience for everyone.
If you're planning a new kitchen or renovating an existing one, here's everything you need to know before finalizing the design.
Plan Your Kitchen According to Your Family's Needs
The first step in kitchen planning isn't choosing cabinet colors—it's understanding your family's lifestyle.
Ask yourself:
- How many people live in the house?
- How often do you cook?
- Does more than one person cook together?
- Do you entertain guests frequently?
- Do you need extra storage for groceries or utensils?
A family of 2-3 members can comfortably work with a compact kitchen. However, if you have 5-8 family members and cook multiple meals daily, a larger kitchen with more storage and wider workspaces becomes essential.
Remember: The kitchen should be designed around your daily routine—not the other way around.
Why Space Planning Matters
Even the most luxurious kitchen can feel uncomfortable if the layout isn't planned correctly.
Good space planning helps you:
- Move freely while cooking
- Avoid congestion
- Maximize storage
- Improve workflow
- Reduce unnecessary walking
- Keep the kitchen organized
Before selecting cabinet designs, always finalize the kitchen layout first.
Understanding the Kitchen Work Triangle
One of the most important principles in kitchen design is the Kitchen Work Triangle.
The triangle connects the three most frequently used areas:
- Refrigerator
- Sink
- Cooktop (Hob/Gas Stove)
These three points should be close enough for convenience but not so close that the kitchen feels cramped.
A properly designed work triangle reduces unnecessary movement and makes cooking much more efficient.
Sink, Window & Chimney Placement
Proper placement of essential elements makes a huge difference in usability.
Sink
If one wall has a window, the sink is ideally placed beneath it.
Benefits include:
- Natural light while washing dishes
- Better ventilation
- Pleasant outdoor view
- Reduced moisture buildup
Chimney & Hob
The chimney should always be installed directly above the hob or cooktop to effectively remove smoke, grease, and odors.
The sink and cooking area should remain conveniently connected but should not interfere with each other's workspace.
Maintain Comfortable Walking Space
One of the biggest mistakes homeowners make is installing too many cabinets and leaving little room for movement.
A comfortable kitchen should maintain at least:
✔ Around 3 feet (900 mm) of walking space
This allows:
- Easy movement
- Two people working comfortably
- Smooth opening of drawers and cabinets
- Better accessibility
This is especially important in parallel and U-shaped kitchens.
Planning a Three-Wall Kitchen
If your kitchen has three available walls, you're fortunate because it offers excellent planning flexibility.
Typically:
- One wall can house tall units and the refrigerator.
- Another wall can include the sink (preferably below the window).
- The third wall can accommodate the hob and chimney.
This naturally creates an efficient work triangle while maximizing storage.
Base Units, Wall Units & Loft Storage
Storage planning should match the size of your kitchen.
Base Units
Installed below the countertop.
Ideal for:
- Heavy utensils
- Pots
- Pans
- Pull-out baskets
- Cutlery
Wall Units
Mounted above the countertop.
Perfect for:
- Everyday crockery
- Glasses
- Spices
- Frequently used items
Loft Storage
If your ceiling height allows, loft cabinets provide excellent additional storage.
Great for storing:
- Seasonal cookware
- Extra utensils
- Festival decorations
- Rarely used appliances
Large kitchens especially benefit from a combination of base units, wall cabinets, and loft storage.
Types of Kitchen Layouts
Every home has different dimensions, so there isn't one universal kitchen design. Below are the most common kitchen layouts and where they work best.
1. Straight Kitchen Layout
A straight kitchen places all cabinets, appliances, and the countertop along a single wall.
Best for:
- Studio apartments
- Small homes
- Compact kitchens
- Minimalist interiors
Advantages
- Space-saving
- Affordable
- Easy installation
- Clean appearance
2. L-Shaped Kitchen
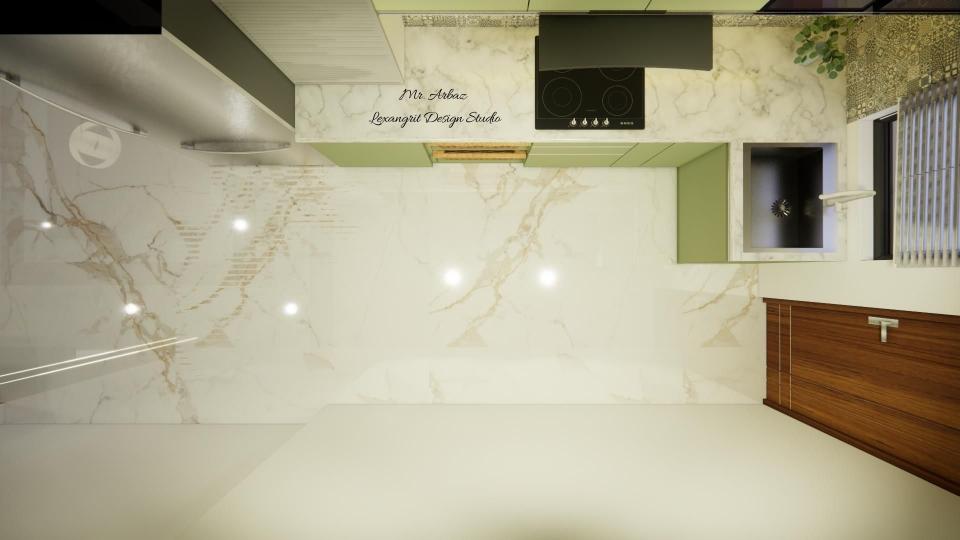
An L-shaped kitchen uses two adjoining walls, forming a right angle.
It creates an efficient work triangle while leaving the center area open.
Best for:
- Small to medium homes
- Open floor plans
- Families
Advantages
- Better workflow
- Spacious feel
- Flexible storage
- Easy movement
3. U-Shaped Kitchen
The U-shaped kitchen utilizes three walls.
It provides maximum countertop space and abundant storage.
Best for:
- Large families
- Serious home cooks
- Bigger kitchens
Advantages
- Excellent storage
- Efficient workflow
- Minimal walking distance
- Highly organized workspace
4. Parallel Kitchen (Galley Kitchen)
A parallel kitchen features two countertops facing each other with a walkway between them.
Maintain around 3 feet of clear passage for comfortable movement.
Best for:
- Medium-sized homes
- Apartments
- Homes requiring efficient storage
Advantages
- High efficiency
- Plenty of cabinets
- Excellent work triangle
- Suitable for two users
5. Island Kitchen
An island kitchen includes an additional countertop in the center.
It can be used as:
- Breakfast counter
- Prep station
- Dining area
- Storage unit
- Social gathering space
Best for:
- Large homes
- Open layouts
- Luxury kitchens
Advantages
- Premium appearance
- Extra storage
- Multifunctional workspace
- Great for entertaining guests
6. Open Kitchen
An open kitchen connects directly with the dining or living area.
It makes homes appear larger and encourages interaction while cooking.
Best for:
- Modern apartments
- Small homes
- Contemporary interiors
Advantages
- Spacious feel
- Better lighting
- Family interaction
- Modern aesthetics
7. Galley Kitchen
A galley kitchen consists of two parallel cabinet runs separated by a walkway.
Although similar to a parallel kitchen, it is typically narrower and highly efficient.
Best for:
- Compact homes
- Apartments
- Professional cooking workflow
Advantages
- Efficient layout
- Easy organization
- Maximum cabinet space
- Safe cooking environment
Which Kitchen Layout Should You Choose?
Kitchen TypeBest ForStraightSmall apartmentsL-ShapedSmall to medium familiesU-ShapedLarge familiesParallelEfficient daily cookingIslandLarge modern homesOpenContemporary homesGalleyCompact spaces with high efficiencyCommon Kitchen Planning Mistakes to Avoid
- Ignoring the work triangle
- Choosing design over functionality
- Not leaving enough walking space
- Installing insufficient storage
- Poor ventilation planning
- Placing the sink far from the cooktop
- Overcrowding the kitchen with cabinets
🎬 "Bade bade gharon mein aisi choti choti planning hoti rehti hai... lekin kitchen ki planning choti nahi honi chahiye!"
A well-planned kitchen saves time, reduces effort, and makes everyday cooking a joy—not a struggle.
Final Thoughts
A perfect kitchen is not defined by expensive materials or luxury finishes—it is defined by thoughtful planning. From understanding your family's needs to choosing the right layout, maintaining proper walking space, creating an efficient kitchen work triangle, and maximizing storage with base units, wall units, and lofts, every decision contributes to a kitchen that works beautifully for years.
Whether you choose an L-shaped, U-shaped, parallel, straight, island, open, or galley kitchen, prioritize functionality first. A well-designed kitchen isn't just easier to use—it becomes a space where meals are prepared with comfort, memories are created, and everyday life feels more organized.